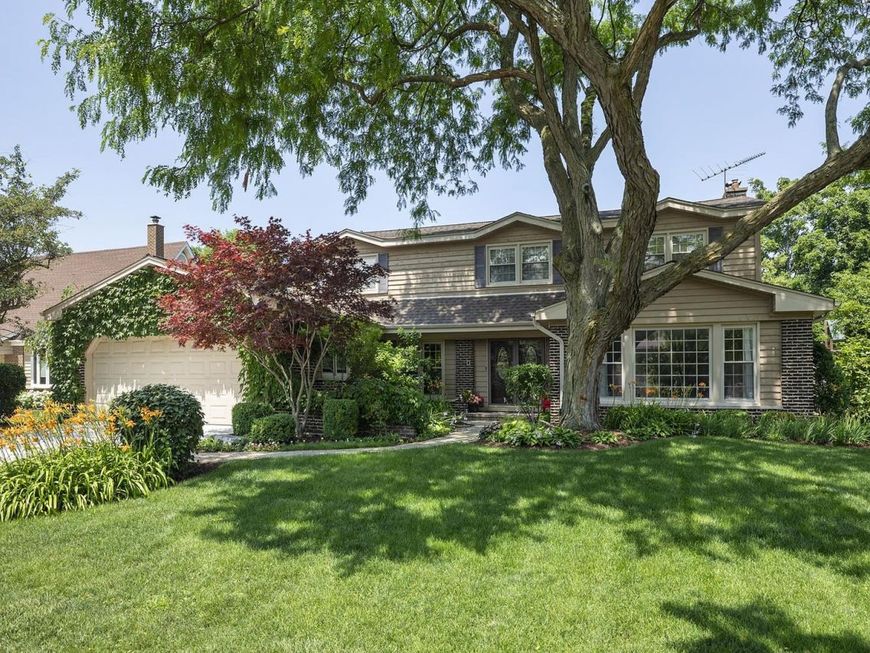
3956 Rutgers Lane Northbrook, IL 60062
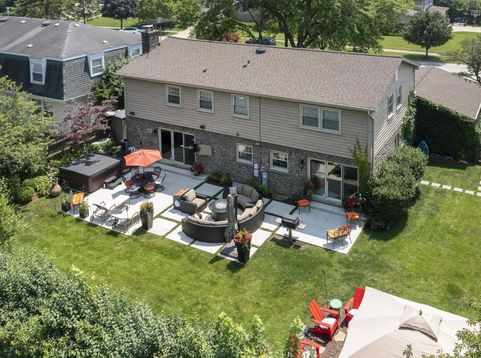
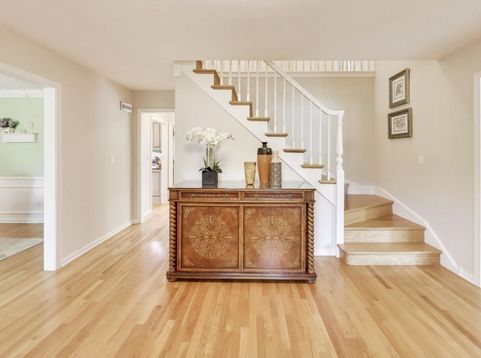
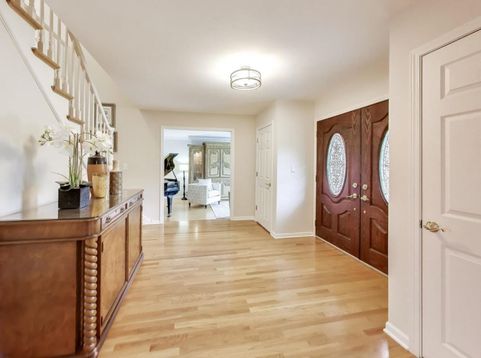
Move right in to this exceptional brick and cedar traditional home offering approximately 4,800 square feet of finished living space, including a beautifully finished lower level, in sought-after School Districts 27 and 225. Ideally situated on a private, fully fenced interior lot just steps from Wood Oaks Park and Wood Oaks Junior High, this 4-bedroom, 2.1-bath home perfectly blends generous living space, thoughtful updates, and incredible indoor-outdoor entertaining. A sunny southern-facing foyer with an open staircase and double coat closets welcomes you into this one-of-a-kind home, flanked by oversized formal living and dining rooms accented by hardwood floors, bay windows, crown molding, and elegant wainscoting. The custom kitchen serves as the heart of the home, featuring granite countertops, custom cabinetry with under-cabinet lighting, stainless steel appliances, a peninsula island with abundant storage, built-in pantry cabinetry and a custom buffet ideal for entertaining. The adjacent breakfast area offers built-in bench seating and sliding doors leading to the spectacular backyard retreat with newer concrete patio squares, mature landscaping, newer spa, and plenty of space for outdoor gatherings. The inviting family room is designed for entertaining with a floor-to-ceiling stacked stone gas fireplace, display shelves, brand new wet bar with beverage refrigerator, hardwood floors, recessed lighting and sliders opening to the backyard. A functional mudroom with front-loading washer/dryer, laundry chute, closet for storage, and exterior access to the side yard adds convenience to daily living. Upstairs, all four (4) bedrooms feature hardwood floors and spacious closets, including the oversized primary suite with a custom walk-in closet complete with center island and a luxurious spa like primary ensuite bath with steam shower. Three (3) additional generously sized bedrooms share an updated hall bath with double vanity, granite countertops and tub. The finished lower level adds approximately 1,700 square feet of exceptional space with a recreation room, family room, game area, fitness room, entertaining bar with two beverage refrigerators, built-in cabinetry plus extensive storage. Additional highlights include a brick paver walkway, elevated front stoop with double door entry, new concrete driveway, new garage floor and an attached and heated 2-car garage. **Recent updates include roof and gutters (2020), furnace and A/C (2023), hot water heaters (2019, 2026; two 50-gallon AO Smith units), primary and hall bath remodel (2016), basement remodel (2016), kitchen appliances (2021, 2022), washer/dryer (2018), hot tub/spa (2023), sump pump with battery backup (2020), cedar siding (2019), concrete driveway, concrete garage floor, and backyard concrete patios (2023), exterior backyard fencing (2026), and interior paint including walls and ceilings (2026). RUN, don't walk to 3956 Rutgers! This home combines exceptional indoor space with a show-st

Baird & Warner Deborah Okleshen Agent Cell: 708.821.0128 Email
Property Details
Amenities
Feature Descriptions
Room Information
Schools
Disclaimer: The accuracy of all information regardless of source, including but not limited to square footage and lot size, is deemed reliable but not guaranteed nor warranted and should be personally verified through personal inspection by and/or with the appropriate professionals.
Location
See details and scored characteristics about this location.



Listing Office: @properties Christie's International Real Estate
Listing Office Phone: 847-509-0200

Member Participants (and their affiliated licensees, if applicable) shall indicate on their websites that IDX information is provided exclusively for consumers’ personal non-commercial use, that it may not be used for any purpose other than to identify prospective properties consumers may be interested in purchasing, that the data is deemed reliable but is not guaranteed by MLS GRID, and that the use of the MLS GRID Data may be subject to an end user license agreement prescribed by the Member Participant’s applicable MLS if any and as amended from time to time. MLS GRID may, at its discretion, require use of other disclaimers as necessary to protect Member Participant, and/or their MLS from liability.
Based on information submitted to the MLS GRID. All data is obtained from various sources and may not have been verified by broker or MLS GRID. Supplied Open House Information is subject to change without notice. All information should be independently reviewed and verified for accuracy. Properties may or may not be listed by the office/agent presenting the information.
Select a format below, new window will open and will prompt you to print.


AWARD WINNING SERVICES

GLOBAL REACH & HOME INSURANCE



WEBSITE AWARDS


Market Report
Sign up today to stay updated on what’s happening in your local real estate market.